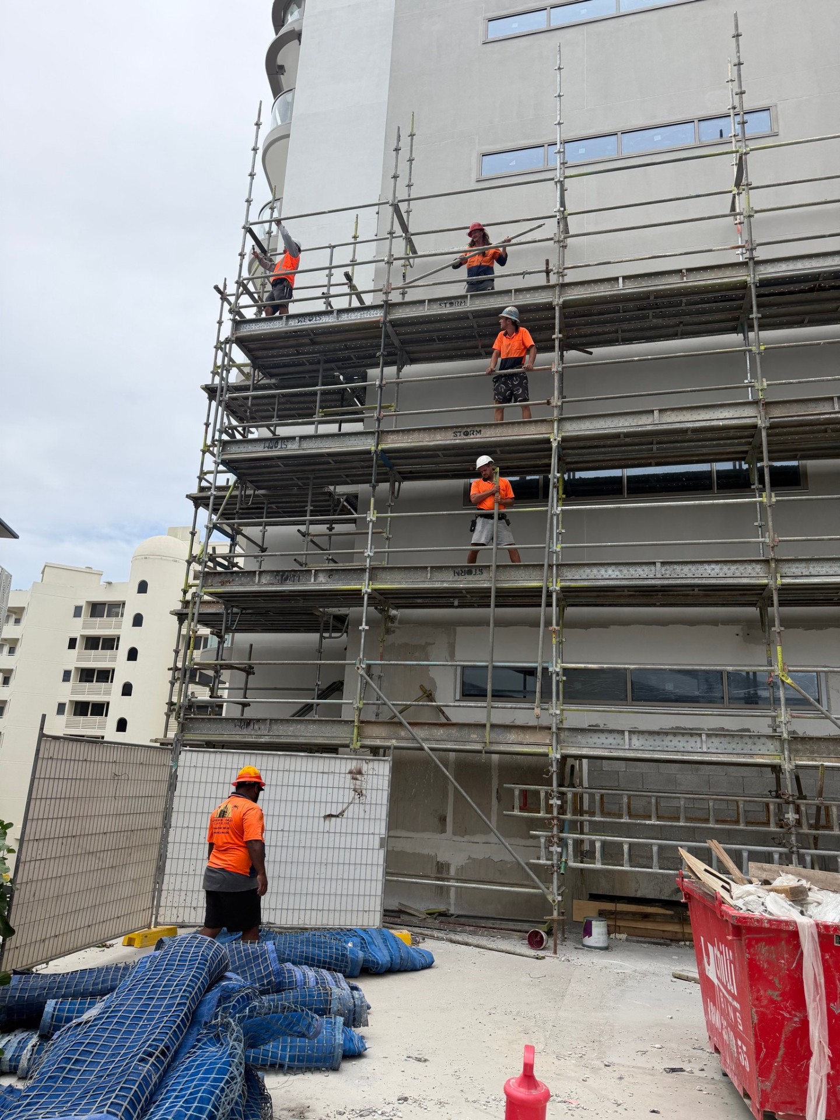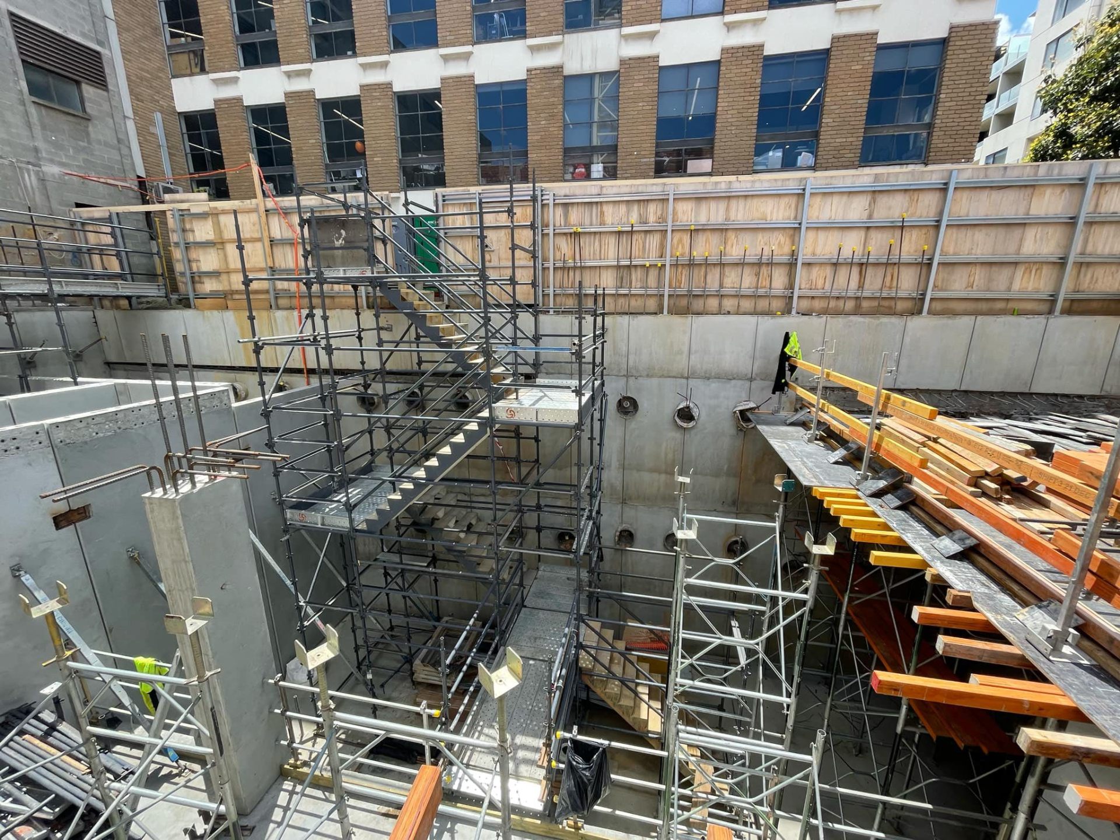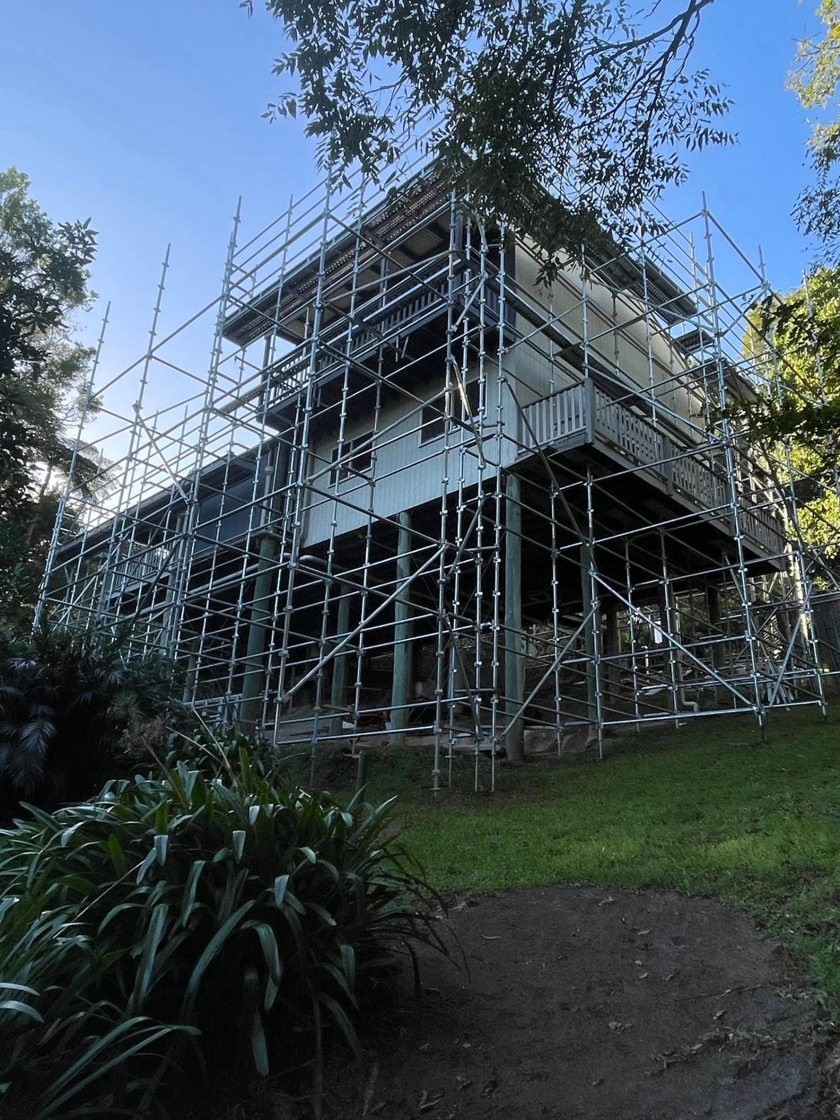
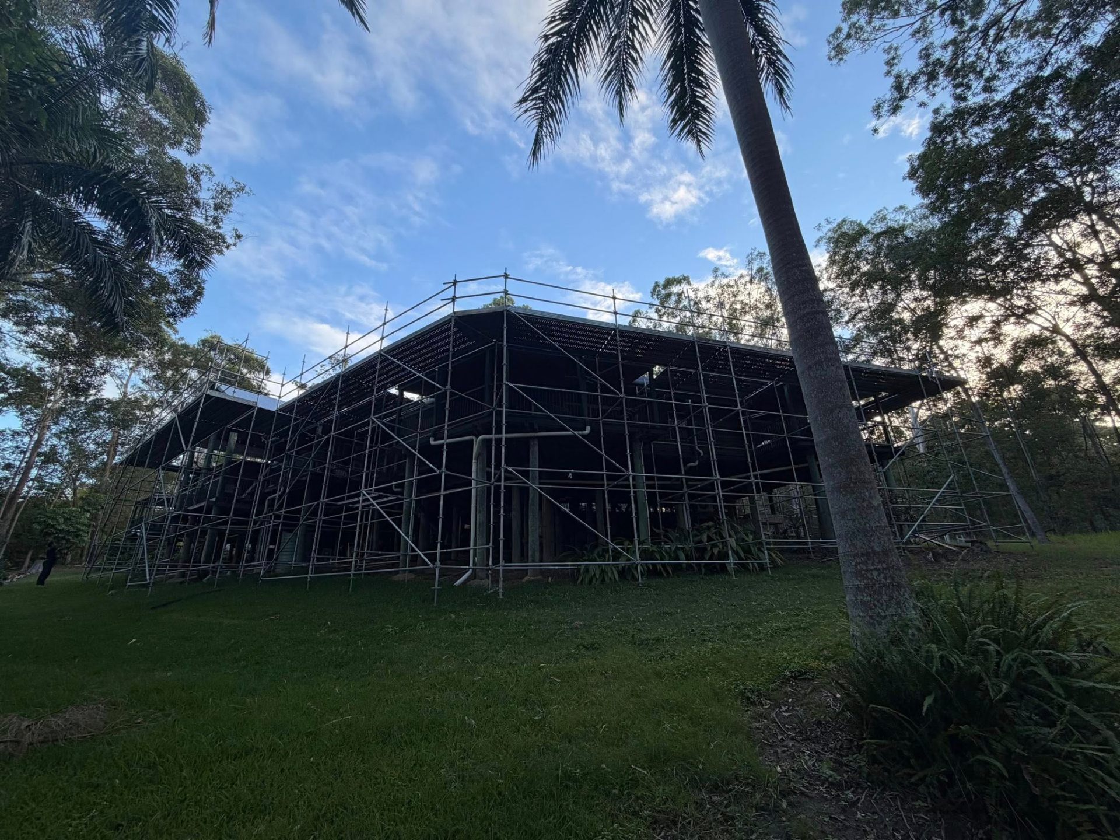
From single-storey extensions to two-storey new builds, we install residential scaffolding that protects your trades and keeps your project moving. Every job is engineered, certified and signed off so you can build with confidence.
What residential scaffolding actually involves on the Sunshine Coast
Residential scaffolding looks straightforward from the street, but a properly engineered system is doing four jobs at once: giving trades a stable working platform, protecting them from a fall, protecting your home and gardens from damage, and giving the builder somewhere to land materials. Skip any one of those and the job slows down, the QBCC inspector raises an eyebrow, and the homeowner ends up paying twice.
On the Sunshine Coast we work across a wide mix of stock — Buderim hinterland builds on sloping blocks, post-war Queenslanders being raised in Nambour, beachfront new builds in Mooloolaba and Coolum, and standard project homes in Caloundra and Sippy Downs. Each calls for a slightly different scaffold spec, and that's where most of the cost variation comes from.
Typical residential price ranges (2026)
| Job type | Indicative range | What's usually included |
|---|---|---|
| Single-storey reno or re-roof | $1,500 – $3,000 | Edge protection, two lifts, 4–6 week hire |
| Two-storey new build | $4,500 – $8,500 | Full perimeter, stair access, 10–14 week hire |
| Queenslander raise | $6,000 – $12,000 | Underbuild access, staged install, modifications |
| Hinterland sloping block | +15–25% | Engineered base plates, longer ledgers, bracing |
These are real Sunshine Coast numbers from jobs we've quoted in the last six months. Anyone giving you a fixed price over the phone without seeing the block is guessing.
What drives the price
- Height and lifts — every additional working level adds tube, boards and labour.
- Perimeter and access — narrow side setbacks (common in Caloundra and Maroochydore) can double install time.
- Duration — weekly hire after the first 4 weeks. Most builds run 8–14 weeks.
- Ground conditions — sloping or soft ground needs engineered base plates and bracing.
- Council encroachment — if scaffold goes over the footpath, an SCRC permit is required.
How we set up a residential job
- Site walk-through within 24–48 hours of your call. We measure, photo and check access.
- Fixed quote by email the same day or next morning. Inclusions, exclusions and hire terms in plain English.
- Engineered design for anything over 4m or on a sloping block. Drawings supplied to the builder.
- Install by a licensed crew, typically half a day to a full day. Handover certificate on the spot.
- Inspections weekly during hire. Modifications included if the build evolves.
- Dismantle within 48 hours of your call once the trades are off.
"The cheapest scaffold is the one you don't have to argue about. Get the spec right at quote stage and the rest of the build runs itself."
— Site supervisor, Sunshine Coast Scaffolding
Common mistakes that cost homeowners money
- Booking too late. Reputable scaffolders are booked 1–3 weeks out. Call before your roofer or chippy needs it on site, not after.
- Choosing on price alone. A $400 saving on a $4,000 job isn't worth a non-compliant install that fails inspection and delays your trades by a week.
- Forgetting council permits. Footpath scaffold without an encroachment permit can be ordered down on the spot.
- Underestimating duration. Builds slip. Build a buffer into your hire period or budget for extension weeks.
When you actually need residential scaffold (and when you don't)
You need it any time work is being done at 2m or above — re-roofing, second-storey extensions, gutter and fascia replacement, painting eaves, solar installs on two-storey homes, or any structural work to the upper level. For ground-floor work like a single garage door swap or a low-set deck, a mobile tower or trestles is usually enough — and we'll tell you that honestly at quote stage rather than upselling.